
Listing Courtesy of: BeachesMLS/FlexMLS / Listed By: Alex Macwilliam, Inc.
2010 Club Drive Vero Beach, FL 32963
Active (88 Days)
$7,800,000 (USD)

MLS #:
B26003304
B26003304
Taxes
$40,068(2025)
$40,068(2025)
Lot Size
1.25 acres
1.25 acres
Type
Single-Family Home
Single-Family Home
Year Built
1955
1955
Style
Traditional
Traditional
Views
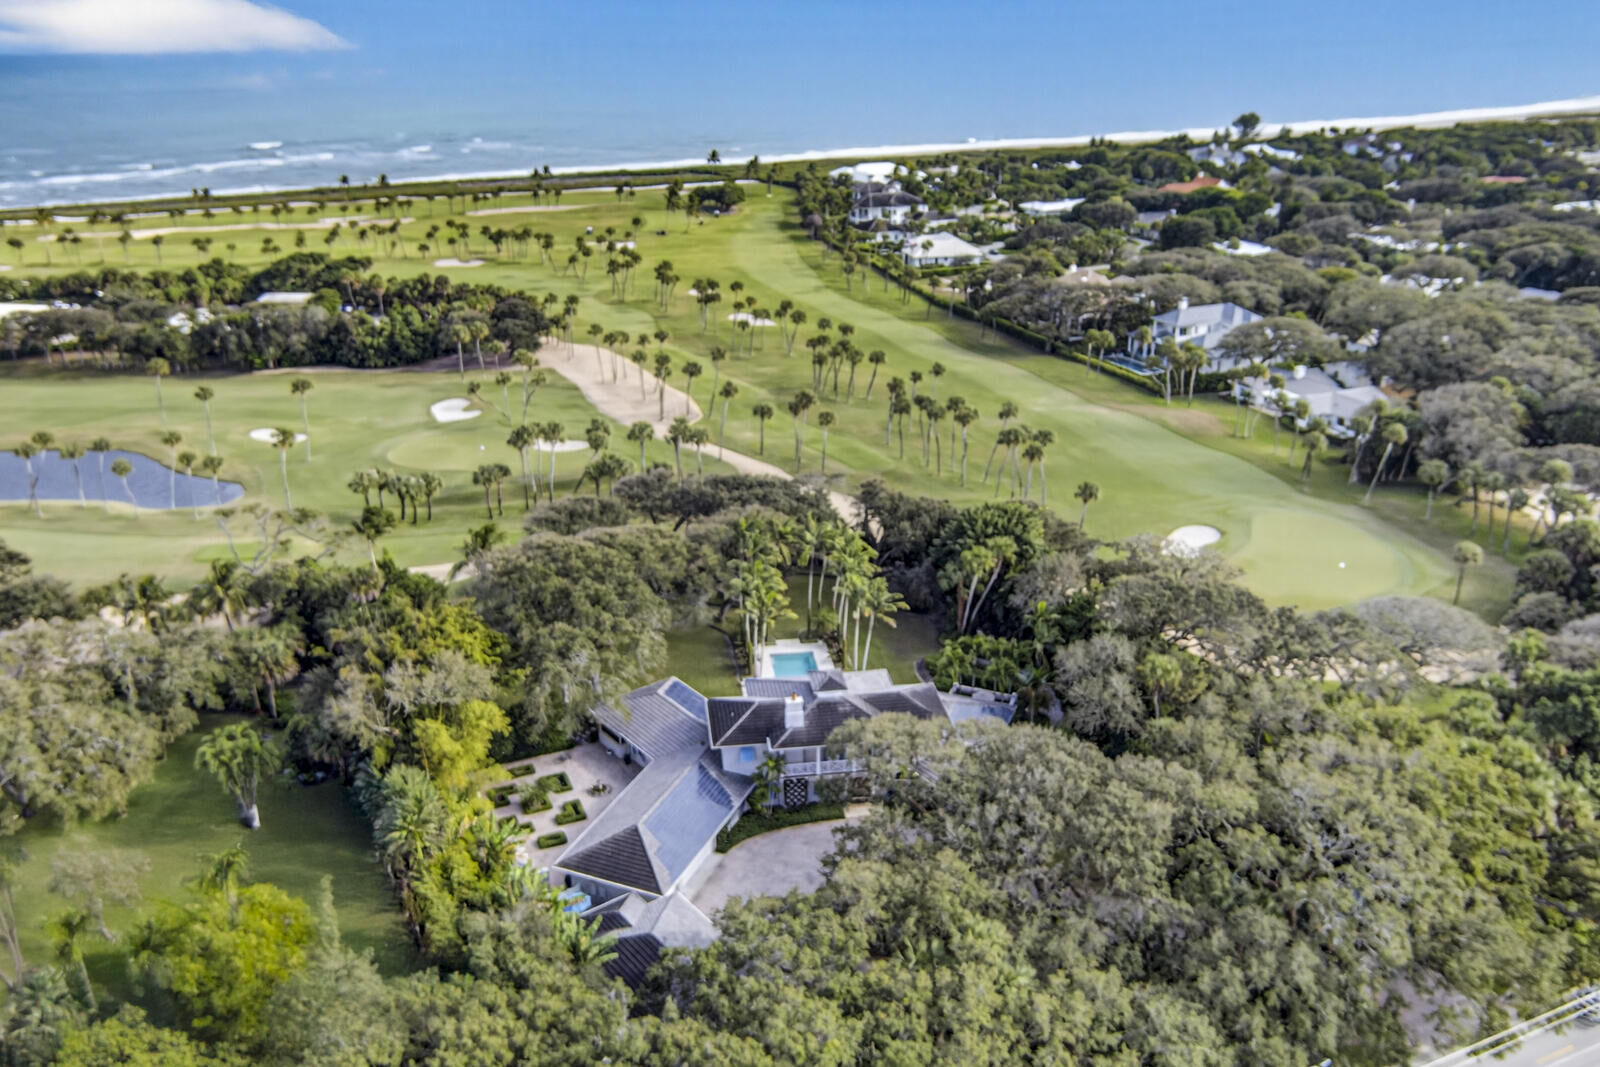
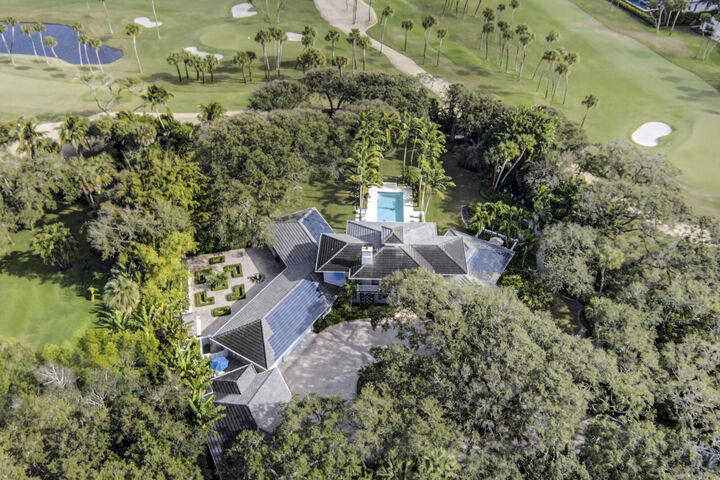
Garden, Pool, Ocean, Golf Course
Garden, Pool, Ocean, Golf Course
County
Indian River County
Indian River County
Community
Riomar
Riomar
Listed By
Charlotte N Terry, Alex Macwilliam, Inc.
Source
BeachesMLS/FlexMLS
Last checked Jul 26 2026 at 7:01 AM GMT+0000
BeachesMLS/FlexMLS
Last checked Jul 26 2026 at 7:01 AM GMT+0000
Bathroom Details
- Full Bathrooms: 3
- Half Bathroom: 1
Interior Features
- Bar
- Windows: Drapes
- Storage
- Wet Bar
- Dishwasher
- Microwave
- Refrigerator
- Dryer
- Washer
- Disposal
- Central Vacuum
- Cooktop
- Kitchen Island
- Electric Water Heater
- Laundry: Inside
- Separate/Formal Dining Room
- Dual Sinks
- Dining Area
- Breakfast Area
- Split Bedrooms
- Laundry: Laundry Tub
- Laundry: Washer Hookup
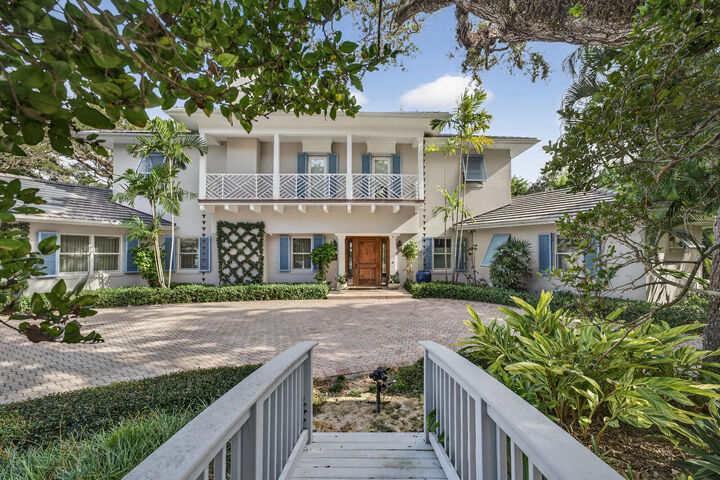
- Upper Level Primary
- Soaking Tub
- Bathtub
- Walk-In Closet(s)
- Oven
- Entrance Foyer
- High Ceilings
- Water Heater
- Vented Exhaust Fan
- Windows: Shutters
- Laundry: Laundry Room
- Laundry: Electric Dryer Hookup
- Wine Refrigerator
- Electric Cooktop
- Laundry: Upper Level
- Laundry: Sink
- Laundry: Lower Level
Subdivision
- Riomar
Lot Information
- Sprinklers Automatic
- On Golf Course
- Many Trees
- Oversized Lot
- Landscaped
Property Features
- Fireplace: Gas
- Foundation: Slab
Heating and Cooling
- Central
- Central Air
- Ceiling Fan(s)
Pool Information
- In Ground
- Fenced
- Lap
Flooring
- Marble
- Wood
Exterior Features
- Roof: Tile
Utility Information
- Utilities: Water Source: Public, Cable Available, Water Connected, Electricity Connected
- Sewer: Septic Tank
- Energy: Solar, Ventilation, Appliances, Water Heater, Windows, Doors, Lighting, Construction, Roof, Insulation, Thermostat
Parking
- Garage Door Opener
- Garage
- Attached
- Paver Block
- Circular Driveway
Stories
- 2
Living Area
- 5,885 sqft
Location
Disclaimer: Copyright 2026 Beaches MLS. All rights reserved. This information is deemed reliable, but not guaranteed. The information being provided is for consumers’ personal, non-commercial use and may not be used for any purpose other than to identify prospective properties consumers may be interested in purchasing. Data last updated 7/26/26 00:01



Description